
Address
600 Acadia Avenue, Piedmont, SC
Price
$ 895,000
Property Attributes
- MLS#1606155
- TypeSingle Family
- Listing Status Active
- CountyGreenville
- CityPiedmont
- Area050
- NeighborhoodAcadia
- Zip29673
- StyleTraditional
- Taxes$ 5292
- Price$ 895,000
- Bedrooms3
- Full Bathrooms3
- Half Bathrooms1
- Lot Size0.26 Acres
Data Source:
Greater Greenville MLS (GGMLS)
Property Description
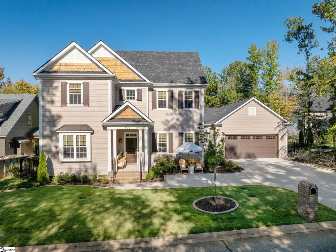
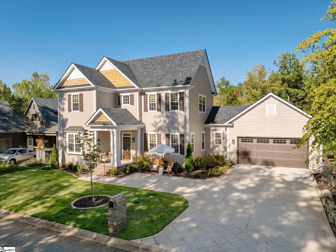
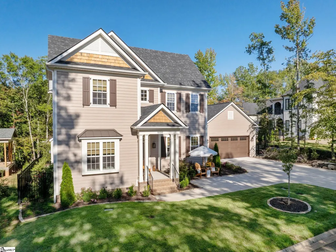
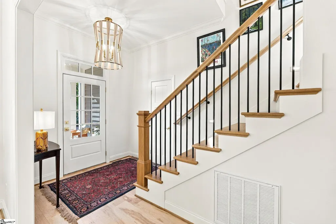
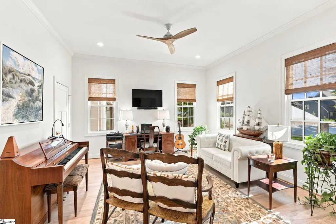
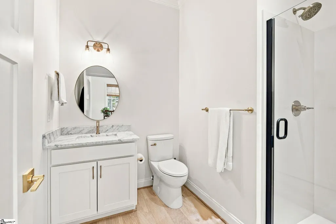
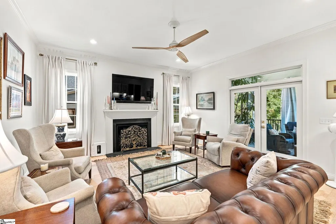
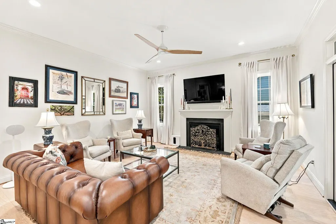
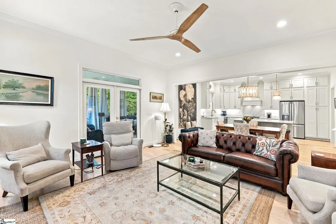
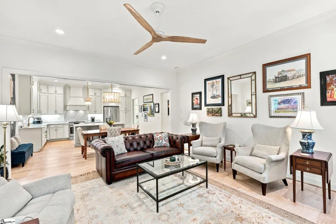
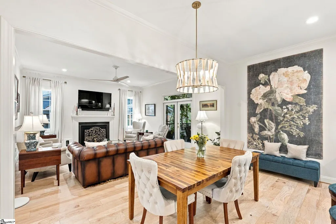
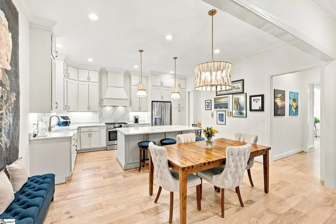
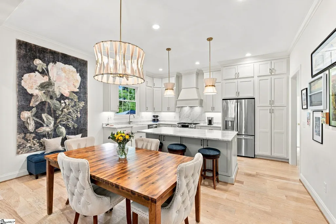
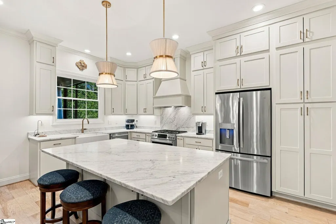
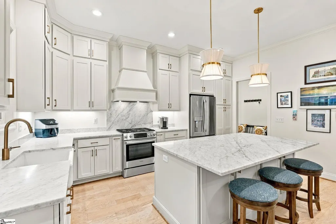
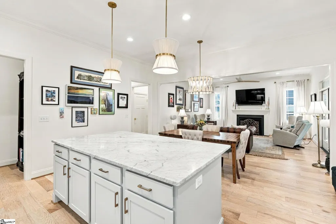
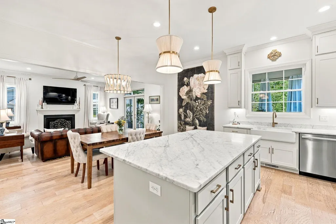
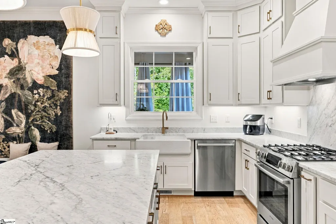
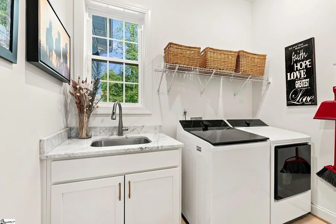
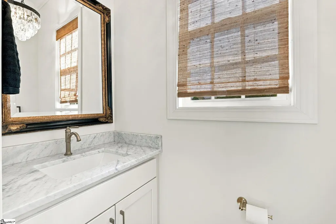
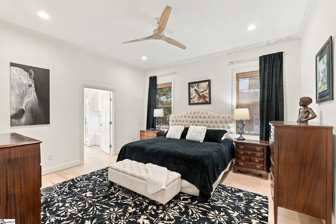
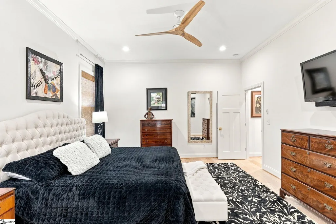
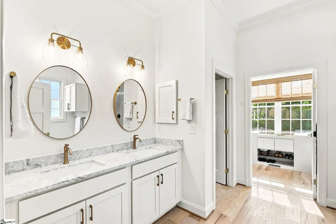
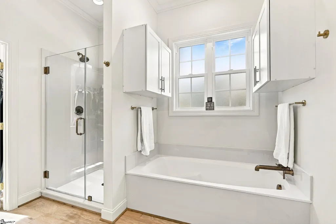
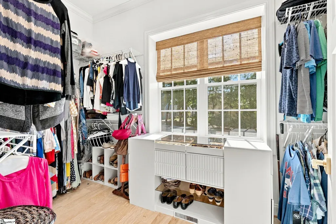
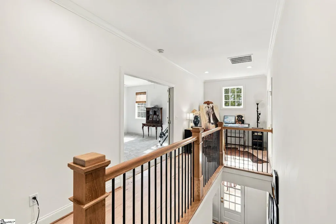
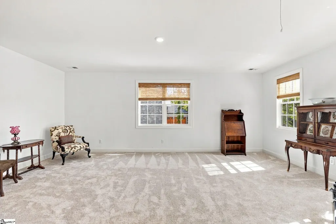
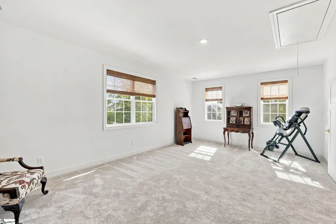
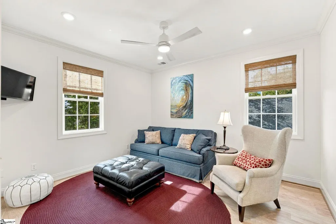
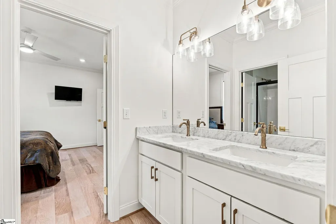
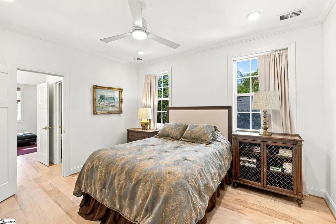
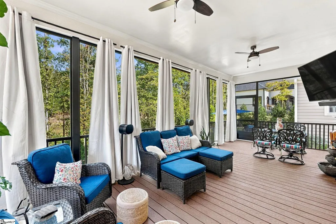
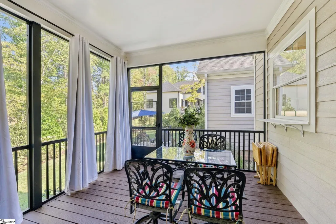
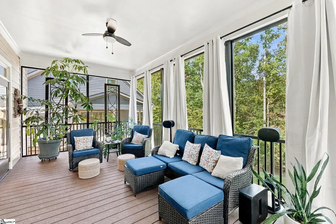
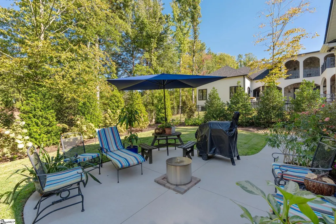
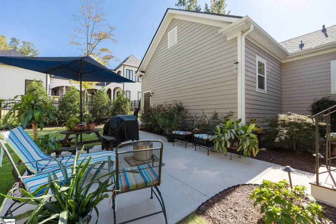
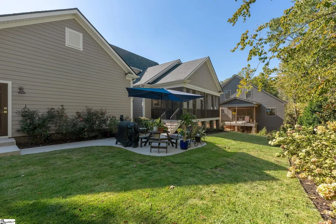
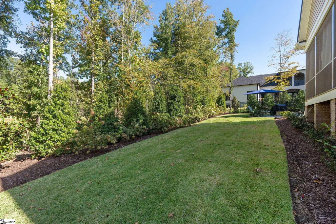
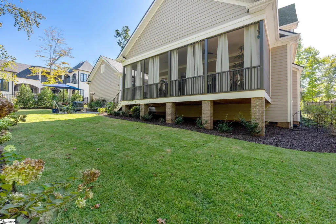
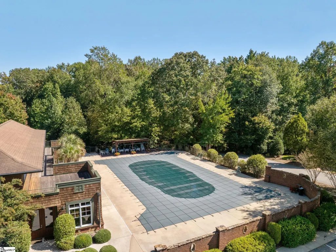
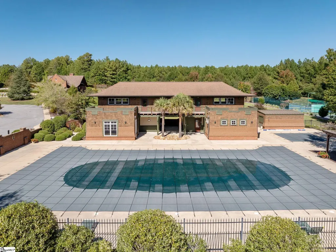
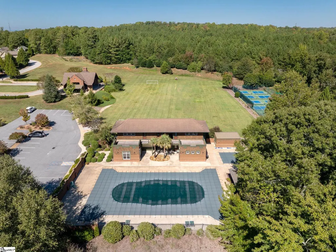
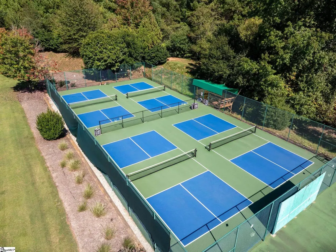
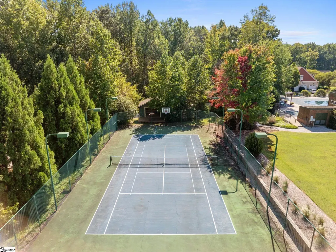
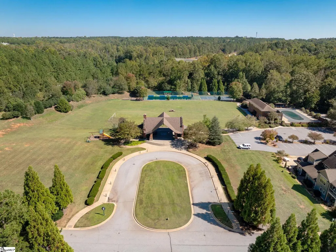
Custom built in 2024 by R.H. Quinn & Company, 600 Acadia Avenue is nearly brand new, and it’s versatility of the layout makes it especially appealing. The home features 3 bedrooms, 3.5 bathrooms and generous living spaces across two levels. Just off the entry, a formal living room includes a closet and full en suite bathroom, creating an easy opportunity to convert the space into a second main-level bedroom if desired. The primary suite is also located on the main level and features dual vanities, a walk-in shower and separate soaking tub as well as a generous sized walk-in closet with closet system. At the center of the home, the kitchen features gorgeous marble countertops, a gas range with hood, and abundant cabinetry and storage. The adjoining great room is anchored by a gas fireplace and a dining area, while an oversized screened porch and custom patio extend the living space outdoors. A main-level laundry room with sink and a separate powder room add everyday convenience. The oversized two-car garage provides additional room for storage along with large, dedicated workshop space. Upstairs, there is a spacious flex room that works well as a playroom, media room or secondary living area. Two additional bedrooms share a Jack-and-Jill bathroom with dual sinks and a tub/shower combination, and walk-in storage adds even more functionality to the second floor. Located in Acadia, 600 Acadia Avenue enjoys access to an established community with river access, walking trails, athletic fields and courts, a clubhouse, pool and neighborhood events, all convenient to downtown Greenville.
| Elementary School | Middle School | High School |
|---|---|---|
| Sue Cleveland Elementary School | Woodmont Middle School | Woodmont High School |
| Price History | |
|---|---|
| 10/8/2026 | Listed $895,000 |
General Features
| Sewer | Public Sewer |
|---|---|
| Utilities | Cable Available |
| HOA Fee | 1945 |
| Topography | Level |
| Property Subtype | Single Family Residence |
| Tax Year | 2025 |
| Community Features | Athletic Facilities Field,Clubhouse,Common Areas,Fitness Center,Street Lights,Pool,Sidewalks,Tennis Court(s),Water Access,Dog Park,Bike Path,Walking Trails |
| Assoc Fee Paid Per | Annually |
| County | Greenville |
| Property Type | Residential |
| HOA | true |
| Attached Garage | true |
| Subdivision Name | Acadia |
| Garage Y/N | true |
| Status | Active |
| Directions | From Downtown Greenville, take S Church St to I-185/Southern Connector. Take Exit 12 onto SC-153 toward Easley. Turn left onto Beech Bluff Way. Continue 0.6 mi; 600 Acadia Ave will be on the left. |
| High School | Woodmont |
| City | Piedmont |
| MLS Area | 050 |
| Lot Size Units | Square Feet |
| Lot Size Square Feet | 11325.6 |
| Elementary School | Sue Cleveland |
| Tax Annual Amount | 5292 |
| Middle/Junior High School | Woodmont |
| Building Area Units | Square Feet |
| Living Area Units | Square Feet |
| Standard Status | Active |
| Tax Lot | 62,Ph II |
| Gas Y/N | Greenville |
| Heating | Forced Air,Multi-Units,Natural Gas |
| Cooling | Central Air,Electric,Multi Units |
| Roof | Architectural |
| Construction Materials | Hardboard Siding |
| Property Condition | 1-5 |
| Appliances | Dishwasher,Disposal,Free-Standing Gas Range,Refrigerator,Range Hood,Tankless Water Heater |
| Garage Spaces | 2 |
| Association Fee Includes | Common Area Ins.,Electricity,Pool,Trash,Other/See Remarks,By-Laws,Restrictive Covenants |
| Patio/Porch Features | Screened,Patio,Front Porch |
| Architectural Style | Traditional |
| Stories Count | 2 |
| Levels | Two |
| Full Baths | 3 |
| Virtual Tour | https://house-exposures.aryeo.com/sites/ejpoblxy/unbranded |
| Disclosures | Seller Disclosure |
Interior Features
| Air Conditioning Y/N | true |
|---|---|
| Heating Y/N | true |
| Fireplace Y/N | true |
| Below Grade Finished Area Unit Type | Square Feet |
| Flooring | Carpet,Ceramic Tile,Wood |
| Total Baths | 4 |
| Interior Amenities | Ceiling Fan(s),Ceiling Smooth,Countertops-Solid Surface,Open Floorplan,Walk-In Closet(s),Countertops-Other |
| Basement | None |
| Total Fireplaces | 1 |
| Fireplace Features | Gas Log |
| Half Baths | 1 |
| Laundry Features | 1st Floor,Walk-in,Laundry Room |
| Total Bedrooms | 3 |
| Main Level Bedrooms | 1 |
| Main Level Bathrooms | 2 |
| Kitchen Area | 192 |
| Kitchen Length | 12 |
| Kitchen Width | 16 |
| Primary on Main | 168 |
| Second Bedroom Length | 12 |
| Second Bedroom Width | 14 |
| Bedroom 3 Area | 168 |
| Bedroom 3 Length | 12 |
| Bedroom 3 Width | 14 |
| Living Room Area | 289 |
| Living Room Length | 17 |
| Living Room Width | 17 |
| Primary Bedroom Area | 210 |
| Primary Bedroom Length | 14 |
| Primary Bedroom Width | 15 |
| Dining Room Area | 6 |
| Dining Room Width | 10 |
| Dining Room Area | 60 |
| Window Features | Window Treatments,Vinyl/Aluminum Trim |
| Bedroom 3 Level | Second |
| Second Bedroom Level | Second |
Exterior Features
| Lot Features | 1/2 Acre or Less,Sidewalk,Few Trees,Sprklr In Grnd-Full Yard |
|---|---|
| Water Source | Public |
| Lot Size Area | 11325.6 |
| Lot Size Acres | 0.26 |
| Total Parking | 2 |
| Fencing | Fenced |
| Parking Features | Attached,Concrete,Garage Door Opener,Key Pad Entry,Driveway |
| Foundation Details | Crawl Space |
| Covered Spaces | 2 |
Amenities
- Foreclosure
- Views
- Short Sale
- New Construction
- Adult 55+
- Lease To Own
- No HOA Fees
- Furnished
- Primary On Main
- Air Conditioning
- Seller Finance
- Green
- Fixer Upper
- Horse
- Golf
- Fireplace
- Deck
- Garage
- Basement
- Pool
Property vs Single Family Average in 29673
Price
Taxes
 © 2026 The data relating to real estate for sale on this web site comes in part from the Western Upstate Association of REALTORS®, Inc. or Western Upstate Multiple Lisitngs Services of South Carolina, Inc. This information is deemed reliable, but not guaranteed. Neither, the Western Upstate Association of REALTORS®, Inc. or Western Upstate Multiple Listing Service of South Carolina, Inc., nor the listing broker, nor their agents or subagents are responsible for the accuracy of the information.
 Information deemed reliable but not guaranteed.
Property information provided courtesy of the Internet Exchange Program of the Greenville Association of Realtors.
The information being provided is for consumers personal, non-commercial use and may not be used for any purpose other than to identify prospective properties consumers may be interested in purchasing.
Data is updated as of November 8, 2026 7:58 PM UTC
