
Price Reduction
Address
1 Village Mews Road, Piedmont, SC
Price
$ 895,000
Property Attributes
- MLS#1587559
- TypeSingle Family
- Listing Status Active
- CountyGreenville
- CityPiedmont
- Area050
- NeighborhoodAcadia
- Zip29673
- StyleEuropean
- Year Built2014
- Taxes$ 12314
- Price$ 895,000
- Bedrooms4
- Full Bathrooms3
- Half Bathrooms1
- Lot Size0.04 Acres
Data Source:
Greater Greenville MLS (GGMLS)
Property Description
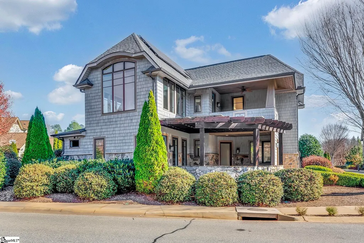
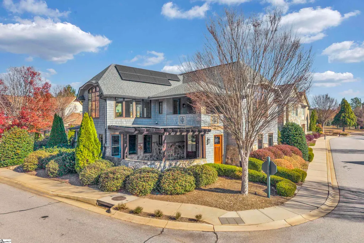
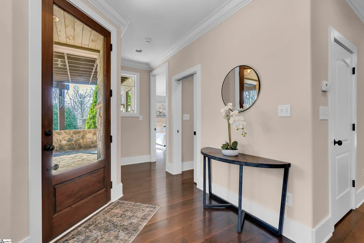
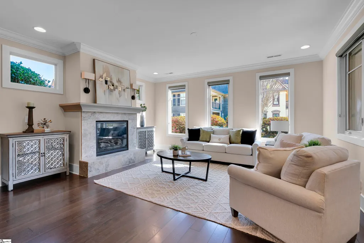
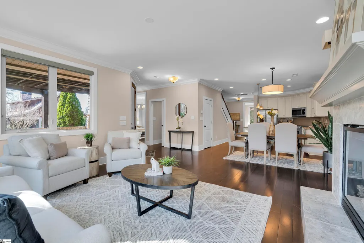
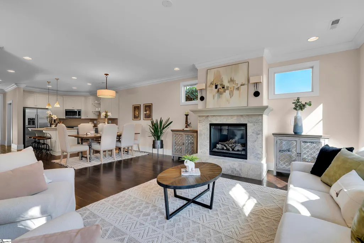
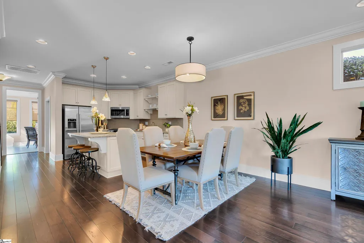
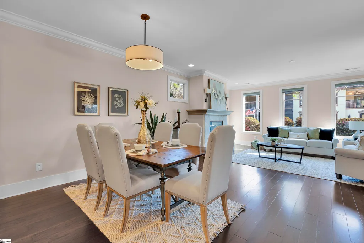
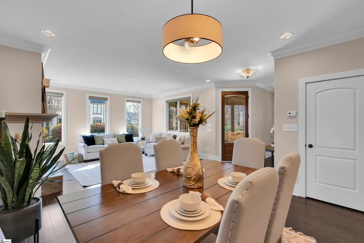
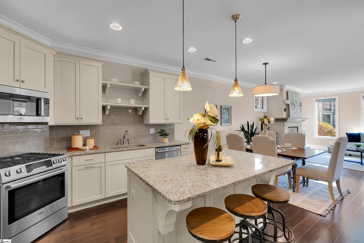
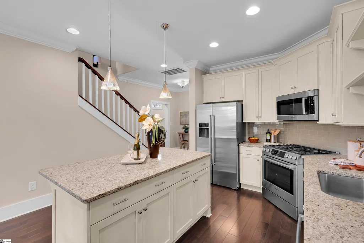
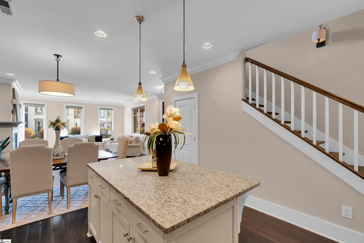
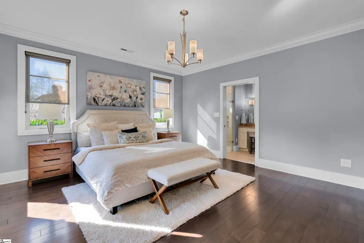
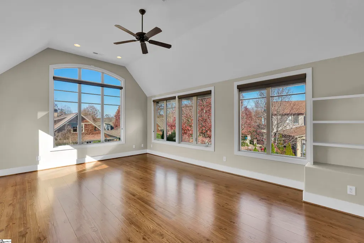
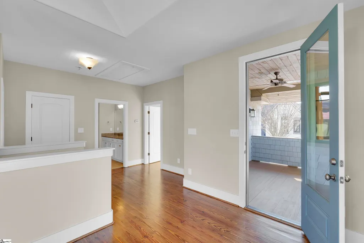
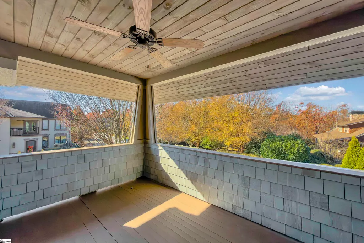
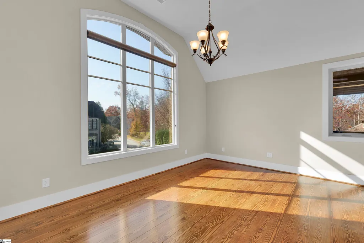
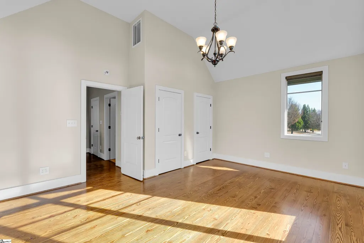
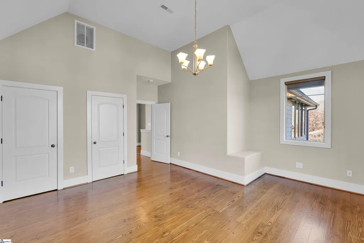
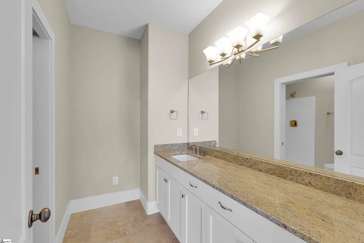
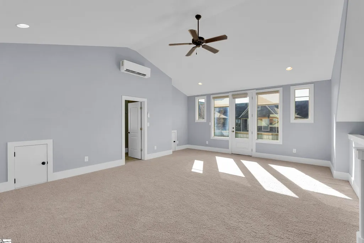
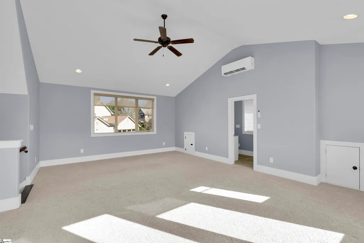
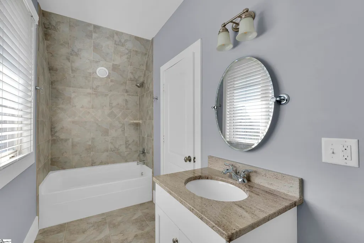
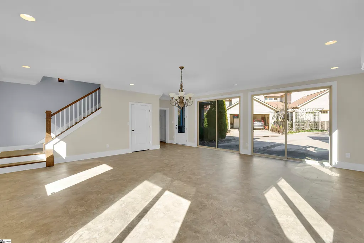
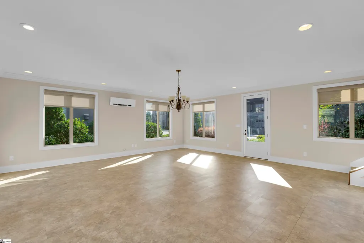
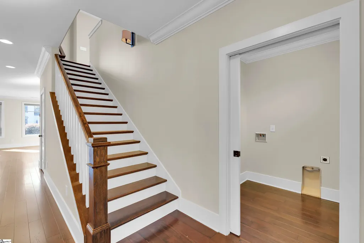
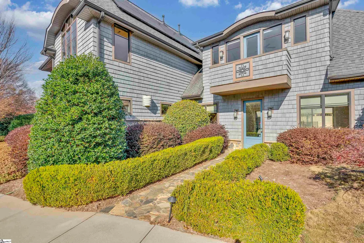
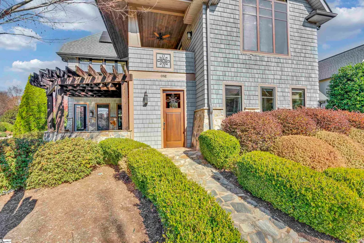
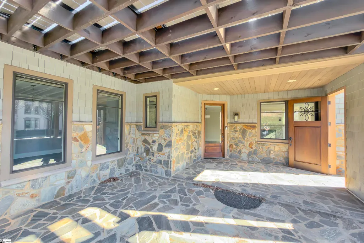
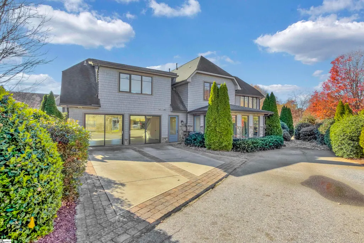
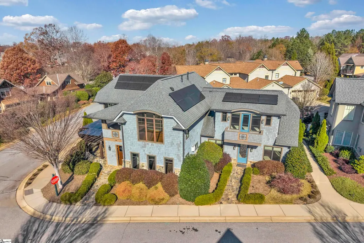
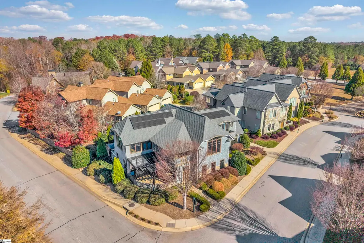
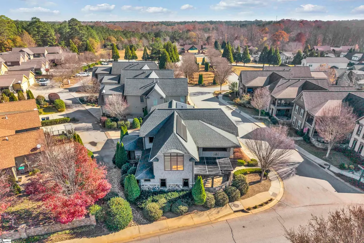
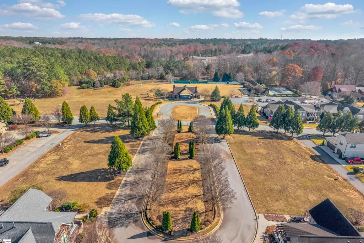
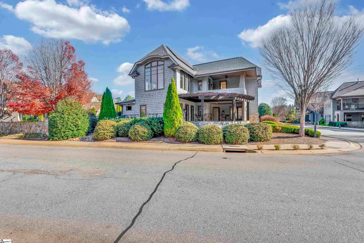
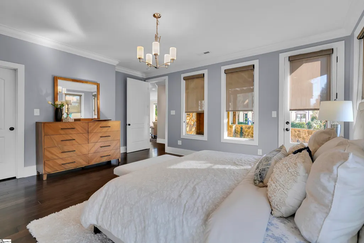
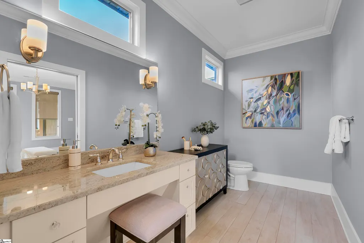
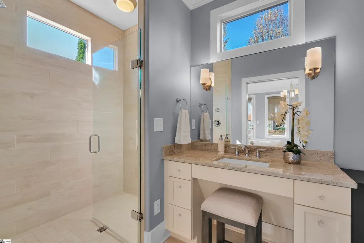
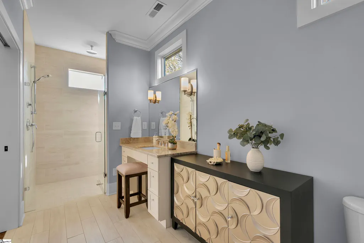
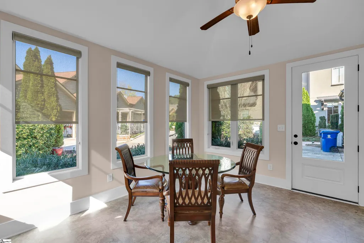
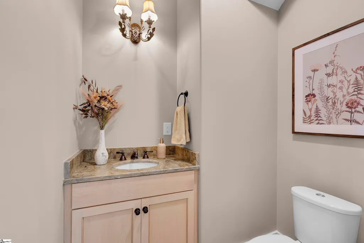
Looking for an opportunity to live in Acadia? This uniquely designed custom home offers the perfect blend of character, comfort, and flexibility. Featuring 4 spacious bedrooms and 3.5 bathrooms, the layout includes a private teen or in-law suite complete with its own bathroom and separate entrance. Step inside to a bright, airy, and open floor plan with very high ceilings and gleaming, newly refinished hardwood floors. The primary bedroom is conveniently located on the main floor, just steps from a large drop zone and a sun-drenched, inviting sunroom. Upstairs, discover a generous den/bonus space with access to a balcony, plus huge additional bedrooms that provide plenty of room to spread out. The finished oversized garage—previously used as a model home design center—offers endless potential and can easily be converted back to a traditional garage. With fresh paint throughout and a brand-new HVAC system, this home is move-in ready and beautifully refreshed. Don’t miss your chance to call Acadia home. Acadia is known for our wealth of amenities already in place. With most every sport, hobby and distraction available to homeowners it’s no wonder we all prefer to stay and play in Acadia: Pavilion for concerts & BBQ’s; Pool House for concessions, aerobics, yoga, fencing & weight training; Swimming Pools for all ages, Basketball and Tennis Courts; Soccer Fields; River House receptions; Miles of hiking and biking trails; Greenhouse and Meeting House/Chapel; Community vegetable and flower gardens…and even more amenities available in Acadia. All of this, only 7 miles from Downtown Greenville!
| Elementary School | Middle School | High School |
|---|---|---|
| Sue Cleveland Elementary School | Woodmont Middle School | Woodmont High School |
| Price History | |
|---|---|
| 8/5/2026 | Listed $974,000 |
| 11/6/2026 | 8$895,000 |
General Features
| Sewer | Public Sewer |
|---|---|
| Utilities | Underground Utilities,Cable Available |
| HOA Fee | 1855 |
| Topography | Level |
| Property Subtype | Single Family Residence |
| Tax Year | 2024 |
| Community Features | Athletic Facilities Field,Clubhouse,Common Areas,Fitness Center,Street Lights,Recreational Path,Playground,Pool,Sidewalks,Tennis Court(s),Water Access,Dog Park,Walking Trails |
| Assoc Fee Paid Per | Annually |
| County | Greenville |
| Property Type | Residential |
| HOA | true |
| Attached Garage | true |
| Subdivision Name | Acadia |
| Garage Y/N | true |
| Status | Active |
| Directions | From Downtown Greenville - Church Street to I-185 to exit 12 before the toll plaza (no tolls!) Turn right on HWY 153 And immediately into Acadia. The home will be on the left at corner of Acadia Ave and Village Mews. |
| High School | Woodmont |
| City | Piedmont |
| MLS Area | 050 |
| Lot Size Units | Square Feet |
| Lot Size Square Feet | 1742.4 |
| Elementary School | Sue Cleveland |
| Tax Annual Amount | 12314 |
| Middle/Junior High School | Woodmont |
| Building Area Units | Square Feet |
| Living Area Units | Square Feet |
| Standard Status | Active |
| Pets Allowed | Yes |
| Heating | Natural Gas |
| Cooling | Central Air,Electric,Multi Units |
| Roof | Architectural |
| Construction Materials | Stone,Stucco,Other |
| Property Condition | 11-20 |
| Security Features | Smoke Detector(s) |
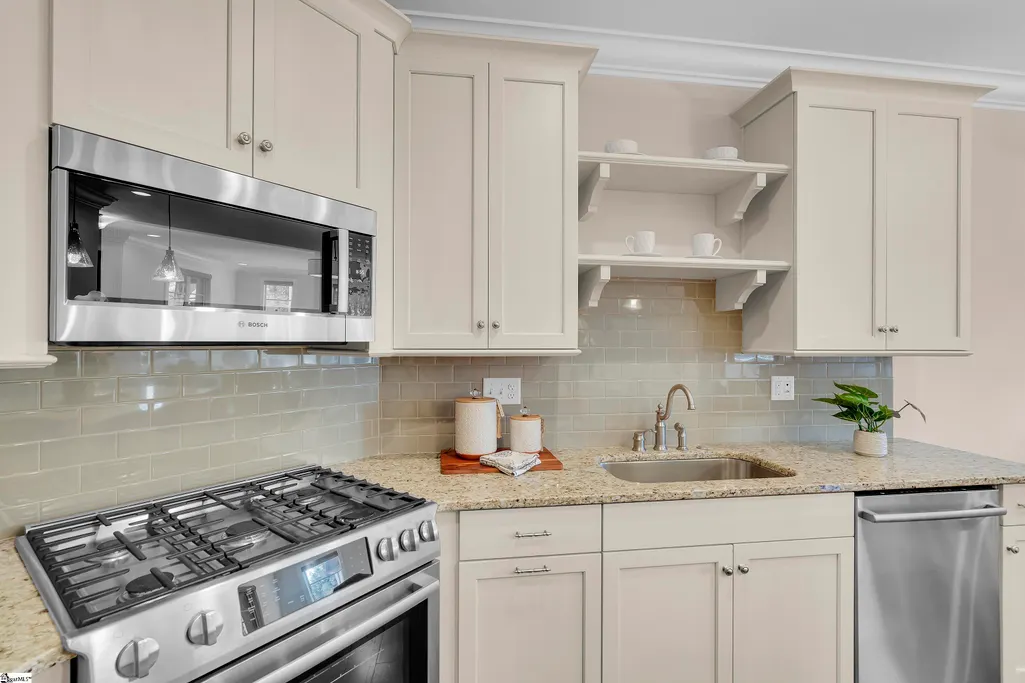
| Appliances | Gas Cooktop,Dishwasher,Disposal,Self Cleaning Oven,Refrigerator,Gas Oven,Microwave,Gas Water Heater |
| Garage Spaces | 2 |
| Association Fee Includes | Common Area Ins.,Pool,Recreation Facilities,Street Lights,Trash,Restrictive Covenants |
| Patio/Porch Features | Patio,Front Porch |
| Architectural Style | European |
| Stories Count | 2 |
| Levels | Two |
| Full Baths | 3 |
| Year Built | 2014 |
| Disclosures | Seller Disclosure |
| Accessibility | Attic Stairs Disappearing,Roll in Shower,Accessible Doors |
| Electric | Photovoltaics Seller Owned |
Interior Features
| Air Conditioning Y/N | true |
|---|---|
| Heating Y/N | true |
| Fireplace Y/N | true |
| Below Grade Finished Area Unit Type | Square Feet |
| Flooring | Ceramic Tile,Wood,Luxury Vinyl |
| Total Baths | 4 |
| Interior Amenities | 2nd Stair Case,Bookcases,High Ceilings,Ceiling Fan(s),Vaulted Ceiling(s),Ceiling Smooth,Granite Counters,Open Floorplan,Walk-In Closet(s),In-Law Floorplan,Pantry |
| Basement | None |
| Total Fireplaces | 1 |
| Fireplace Features | Gas Log |
| Half Baths | 1 |
| Laundry Features | 1st Floor,Walk-in,Electric Dryer Hookup,Washer Hookup,Laundry Room |
| Total Bedrooms | 4 |
| Main Level Bedrooms | 1 |
| Main Level Bathrooms | 1 |
| Kitchen Area | 156 |
| Kitchen Length | 13 |
| Kitchen Width | 12 |
| Primary on Main | 238 |
| Second Bedroom Length | 17 |
| Second Bedroom Width | 14 |
| Bedroom 3 Area | 210 |
| Bedroom 3 Length | 15 |
| Bedroom 3 Width | 14 |
| Bedroom 4 Area | 408 |
| Bedroom 4 Length | 24 |
| Bedroom 4 Width | 17 |
| Primary Bedroom Area | 210 |
| Primary Bedroom Length | 15 |
| Primary Bedroom Width | 14 |
| Dining Room Area | 12 |
| Dining Room Width | 12 |
| Dining Room Area | 144 |
| Window Features | Window Treatments |
| Bedroom 3 Level | Second |
| Second Bedroom Level | Second |
| Family Room Area | 255 |
| Family Room Length | 17 |
| Family Room Width | 15 |
| Bedroom 4 Level | Second |
Exterior Features
| Lot Features | 1/2 Acre or Less,Corner Lot,Sidewalk |
|---|---|
| Water Source | Public |
| Lot Size Area | 1742.4 |
| Lot Size Acres | 0.04 |
| Lot Dimensions | 77 x 73 x 91 x 51 |
| Total Parking | 2 |
| Parking Features | See Remarks,Concrete,Attached,Other,Driveway |
| Foundation Details | Slab |
| Covered Spaces | 2 |
| Exterior Amenities | Balcony |
Amenities
- Foreclosure
- Views
- Short Sale
- New Construction
- Adult 55+
- Lease To Own
- No HOA Fees
- Furnished
- Primary On Main
- Air Conditioning
- Seller Finance
- Green
- Fixer Upper
- Horse
- Golf
- Fireplace
- Deck
- Garage
- Basement
- Pool
Property vs Single Family Average in 29673
Price
Taxes
Year Built
 © 2026 The data relating to real estate for sale on this web site comes in part from the Western Upstate Association of REALTORS®, Inc. or Western Upstate Multiple Lisitngs Services of South Carolina, Inc. This information is deemed reliable, but not guaranteed. Neither, the Western Upstate Association of REALTORS®, Inc. or Western Upstate Multiple Listing Service of South Carolina, Inc., nor the listing broker, nor their agents or subagents are responsible for the accuracy of the information.
 Information deemed reliable but not guaranteed.
Property information provided courtesy of the Internet Exchange Program of the Greenville Association of Realtors.
The information being provided is for consumers personal, non-commercial use and may not be used for any purpose other than to identify prospective properties consumers may be interested in purchasing.
Data is updated as of November 8, 2026 7:58 PM UTC
