
Price Reduction
Address
400 Four Lakes Drive, Easley, SC
Price
$ 762,400
Property Attributes
- MLS#1588725
- TypeSingle Family
- Listing Status Active
- CountyPickens
- CityEasley
- Area063
- NeighborhoodMiddle Creek
- Zip29642
- StyleTraditional
- Taxes$ 3187
- Price$ 762,400
- Bedrooms5
- Full Bathrooms4
- Half Bathrooms1
- Lot Size0.83 Acres
Data Source:
Greater Greenville MLS (GGMLS)
Property Description
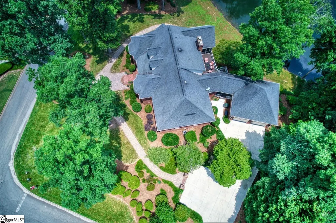
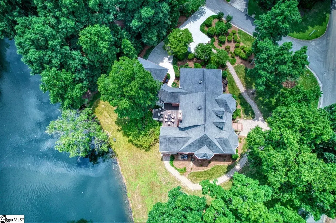
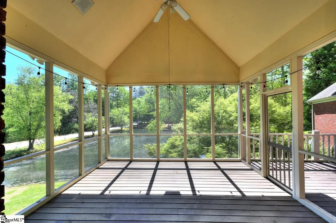
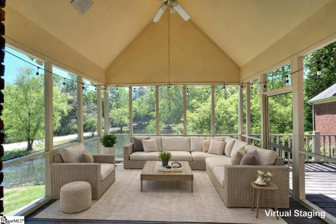
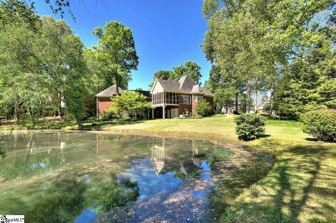
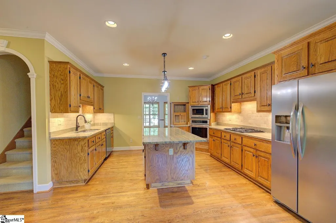
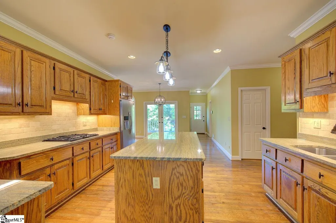
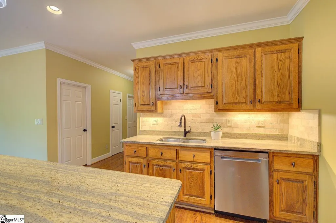
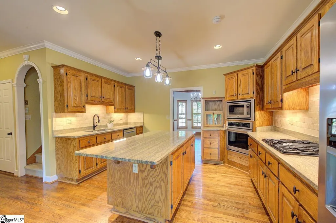
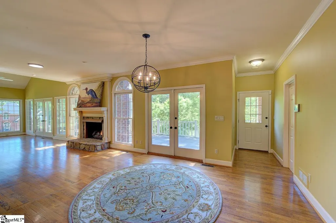
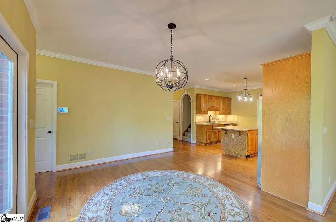
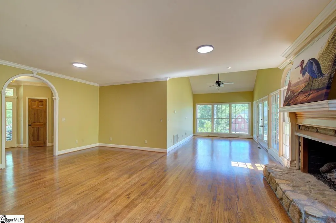
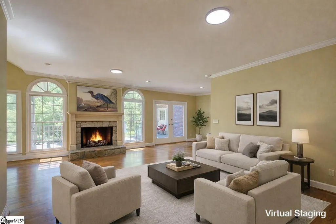
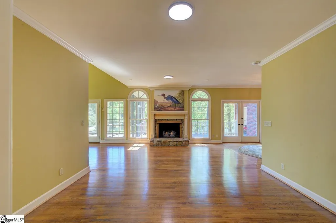
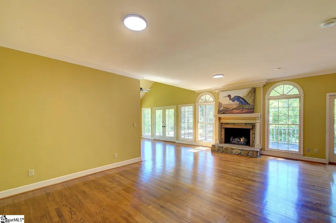
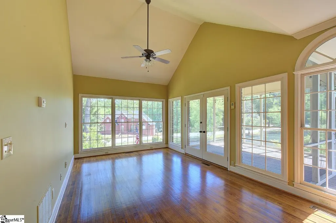
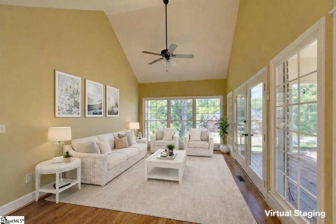
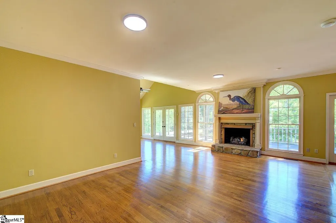
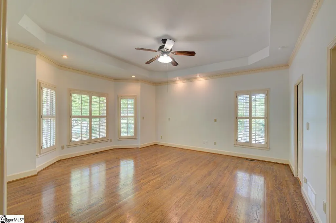
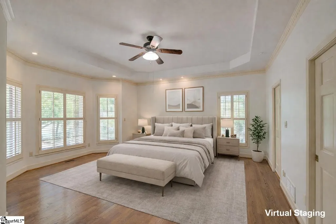
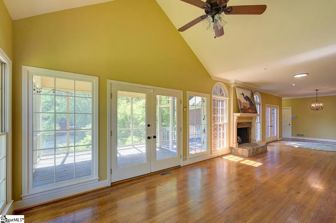
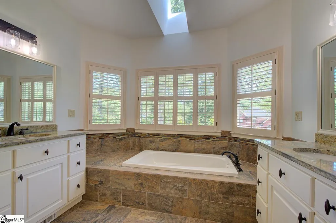
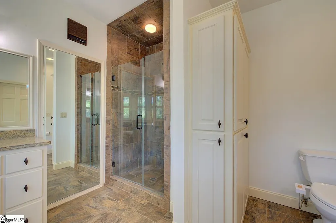
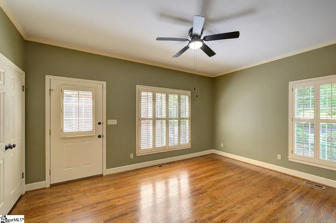
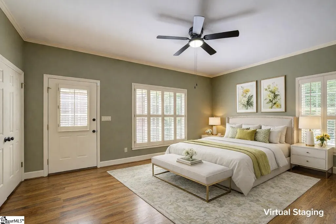
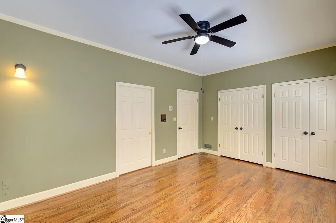
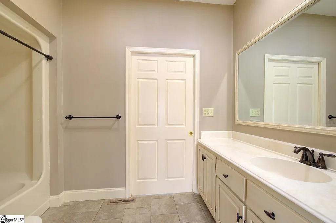
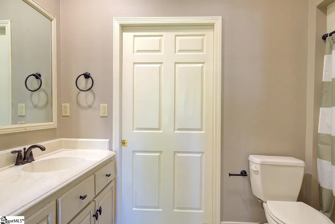
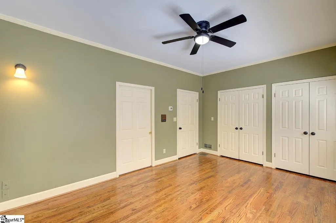
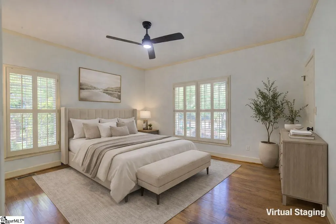
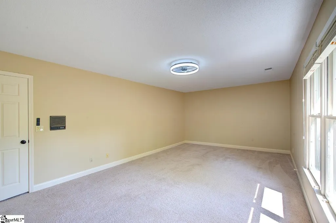
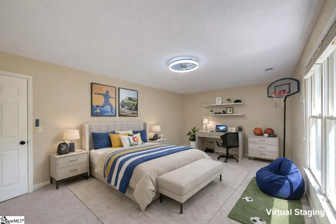
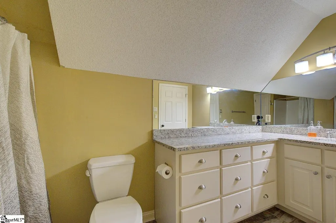
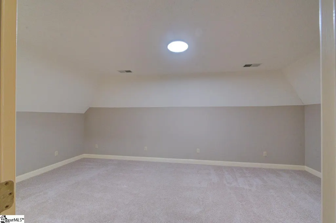
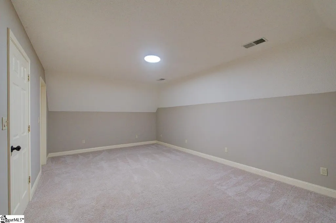
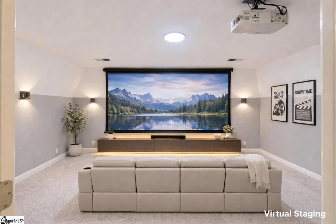
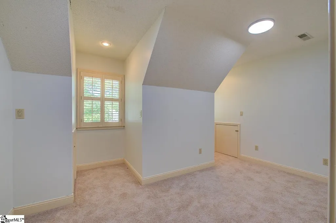
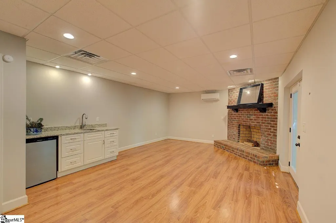
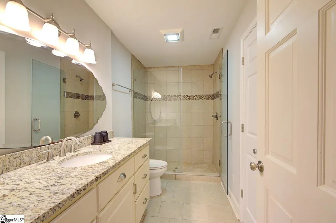
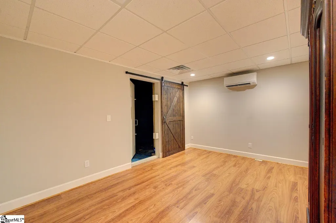
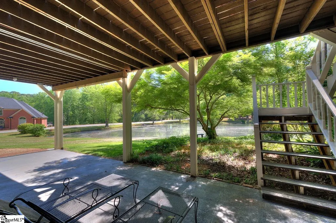
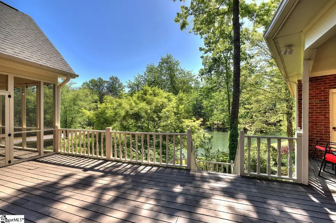
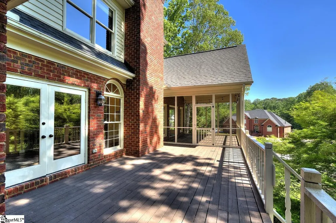
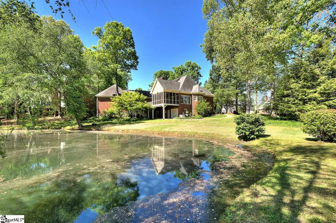
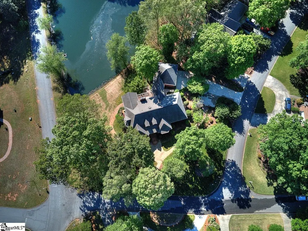
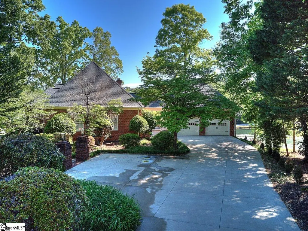
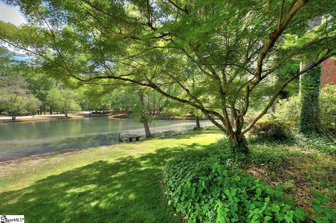
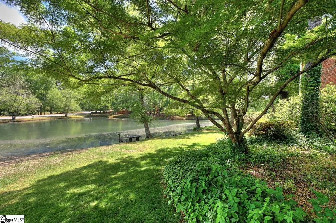
400 Four Lakes Dr, where Elegance meets Tranquility! Welcome to this extraordinary retreat in the heart of Easley, SC! Refined luxury and serene natural beauty come together in perfect harmony. Nestled within the Middle Creek community, this stunning residence offers an unparalleled lifestyle defined by sophistication, comfort, and breathtaking views! From the moment you arrive, you are greeted by impeccable curb appeal and timeless architectural design. Inside the home unfolds into a thoroughly crafted interior featuring expansive living spaces, soaring ceilings, and an abundance of natural light! Every detail has been curated to elevate everyday living--from elegant finishes to seamless indoor-outdoor flow! The Kitchen is designed for both intimate gatherings and grand entertaining, while the spacious living areas provide the perfect backdrop for relaxation and connection. Retreat to the luxurious primary suite, a private sanctuary offering spa-inspired comfort and peaceful views. 2 more bedrooms with a jack-jill bath share the main level, while upstairs provides 2 bedrooms, a full bath, a media/theatre room or a flex room! Additionally, the basement level could serve as living quarters for Teenagers or in-laws or a flexible living space for the primary residents! Step outside to experience your own slice of paradise! Whether enjoying coffee overlooking the water, hosting sunset gatherings, or simply taking in all the wildlife from turtles, fish, geese, and every bird imaginable, this property delivers a lifestyle few can match. The mature landscape was designed to have a constant burst of color where something is always blooming. The clubhouse, exercise room, tennis courts, and an Olympic-size swimming pool make staying healthy a reality! Located just minutes from the charm of downtown Easley and a short 10-minute drive to Downtown Greenville. This exceptional home offers both privacy and convenience!
| Elementary School | Middle School | High School |
|---|---|---|
| Forest Acres Elementary School | Richard H. Gettys Middle School | Easley High School |
| Price History | |
|---|---|
| 6/19/2026 | Listed $836,000 |
| 10/5/2026 | 4$799,900 |
| 10/23/2026 | 2$780,000 |
| 10/26/2026 | 2$762,400 |
General Features
| Sewer | Public Sewer |
|---|---|
| Utilities | Underground Utilities |
| HOA Fee | 1250 |
| Topography | Level |
| Property Subtype | Single Family Residence |
| Tax Year | 2025 |
| Community Features | Clubhouse,Common Areas,Fitness Center,Street Lights,Recreational Path,Playground,Pool,Tennis Court(s),Neighborhood Lake/Pond,Walking Trails |
| Assoc Fee Paid Per | Annually |
| County | Pickens |
| Property Type | Residential |
| HOA | true |
| Attached Garage | true |
| Subdivision Name | Middle Creek |
| Garage Y/N | true |
| Status | Active |
| Directions | I-85 South to Exit 40, right on Hwy 153 toward Easley . Turn left at the GMC dealership onto Powdersville Rd, left on Sheffield Road. Approx. 1 mile to the roundabout, continue on Sheffield to Middle Creek Subdv. Listing agent MUST be present for showing |
| High School | Easley |
| City | Easley |
| MLS Area | 063 |
| Lot Size Units | Square Feet |
| Lot Size Square Feet | 36154.8 |
| Elementary School | Forest Acres |
| Tax Annual Amount | 3187.63 |
| Middle/Junior High School | Richard H. Gettys |
| Building Area Units | Square Feet |
| Living Area Units | Square Feet |
| Standard Status | Active |
| Gas Y/N | FHNGHA |
| Waterfront Features | Pond |
| Heating | Natural Gas |
| Cooling | Central Air,Electric,Multi Units |
| Roof | Architectural |
| Construction Materials | Brick Veneer |
| Property Condition | 21-30 |
| Security Features | Smoke Detector(s) |
| Appliances | Gas Cooktop,Dishwasher,Disposal,Dryer,Self Cleaning Oven,Oven,Refrigerator,Washer,Microwave,Gas Water Heater |
| Garage Spaces | 3 |
| Association Fee Includes | Common Area Ins.,Pool,Recreation Facilities,Street Lights,Restrictive Covenants |
| Patio/Porch Features | Screened,Deck,Patio,Front Porch,Rear Porch |
| Architectural Style | Traditional |
| Stories Count | 2 |
| Levels | 2+Basement |
| Full Baths | 4 |
| Virtual Tour | https://my.matterport.com/show/?m=iHxgK1Lt3kx |
| Disclosures | Seller Disclosure |
Interior Features
| Air Conditioning Y/N | true |
|---|---|
| Heating Y/N | true |
| Fireplace Y/N | true |
| Below Grade Finished Area Unit Type | Square Feet |
| Flooring | Carpet,Ceramic Tile,Wood,Laminate |
| Total Baths | 5 |
| Interior Amenities | High Ceilings,Ceiling Fan(s),Ceiling Blown,Vaulted Ceiling(s),Ceiling Smooth,Tray Ceiling(s),Central Vacuum,Granite Counters,Open Floorplan,Walk-In Closet(s),Pantry |
| Basement | Partially Finished,Unfinished,Walk-Out Access |
| Total Fireplaces | 2 |
| Fireplace Features | Gas Log,Ventless,Wood Burning |
| Half Baths | 1 |
| Laundry Features | Sink,1st Floor,Walk-in,Laundry Room |
| Total Bedrooms | 5 |
| Main Level Bedrooms | 3 |
| Main Level Bathrooms | 2 |
| Kitchen Area | 210 |
| Kitchen Length | 14 |
| Kitchen Width | 15 |
| Primary on Main | 195 |
| Second Bedroom Length | 15 |
| Second Bedroom Width | 13 |
| Bedroom 3 Area | 132 |
| Bedroom 3 Length | 12 |
| Bedroom 3 Width | 11 |
| Bedroom 4 Area | 286 |
| Bedroom 4 Length | 22 |
| Bedroom 4 Width | 13 |
| Primary Bedroom Area | 240 |
| Primary Bedroom Length | 16 |
| Primary Bedroom Width | 15 |
| Bedroom 5 Width | 12 |
| Bedroom 5 Length | 16 |
| Bedroom 5 Area | 192 |
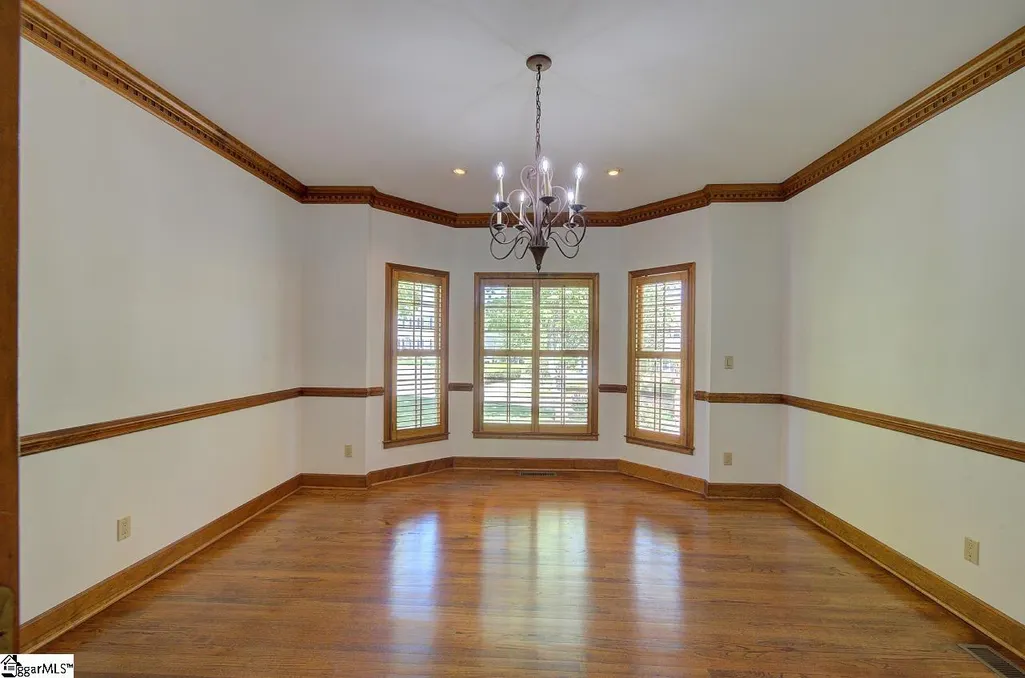
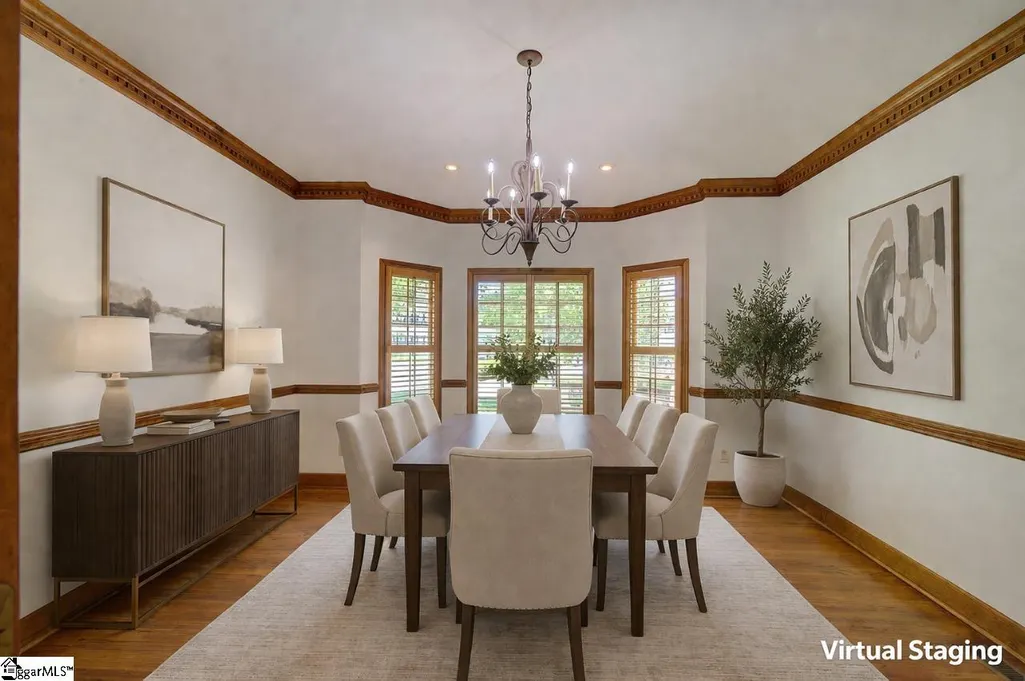
| Dining Room Area | 14 |
| Dining Room Width | 12 |
| Dining Room Area | 168 |
| Window Features | Skylight(s) |
| Bedroom 3 Level | Main |
| Second Bedroom Level | Main |
| Family Room Area | 308 |
| Family Room Length | 14 |
| Family Room Width | 22 |
Exterior Features
| Lot Features | 1/2 - Acre,Corner Lot,Sloped,Few Trees,Sprklr In Grnd-Full Yard |
|---|---|
| Water Source | Public |
| Lot Size Area | 36154.8 |
| Lot Size Acres | 0.83 |
| Total Parking | 3 |
| Parking Features | Attached,Concrete,Garage Door Opener,Side/Rear Entry,Driveway |
| Foundation Details | Basement |
| Covered Spaces | 3 |
Amenities
- Foreclosure
- Views
- Short Sale
- New Construction
- Adult 55+
- Lease To Own
- No HOA Fees
- Furnished
- Primary On Main
- Air Conditioning
- Seller Finance
- Green
- Fixer Upper
- Horse
- Golf
- Fireplace
- Deck
- Garage
- Basement
- Pool
Property vs Single Family Average in 29642
Price
Taxes
 © 2026 The data relating to real estate for sale on this web site comes in part from the Western Upstate Association of REALTORS®, Inc. or Western Upstate Multiple Lisitngs Services of South Carolina, Inc. This information is deemed reliable, but not guaranteed. Neither, the Western Upstate Association of REALTORS®, Inc. or Western Upstate Multiple Listing Service of South Carolina, Inc., nor the listing broker, nor their agents or subagents are responsible for the accuracy of the information.
 Information deemed reliable but not guaranteed.
Property information provided courtesy of the Internet Exchange Program of the Greenville Association of Realtors.
The information being provided is for consumers personal, non-commercial use and may not be used for any purpose other than to identify prospective properties consumers may be interested in purchasing.
Data is updated as of November 8, 2026 7:58 PM UTC
