
Address
125 Fleetwood Drive, Liberty, SC
Price
$ 434,900
Property Attributes
- MLS#1588348
- TypeSingle Family
- Listing Status Active
- CountyPickens
- CityLiberty
- Area065
- NeighborhoodBranchwood
- Zip29657
- StyleRanch
- Year Built2001
- Taxes$ 930
- Price$ 434,900
- Bedrooms4
- Full Bathrooms3
- Half Bathrooms0
- Lot Size1.45 Acres
Data Source:
Greater Greenville MLS (GGMLS)
Property Description
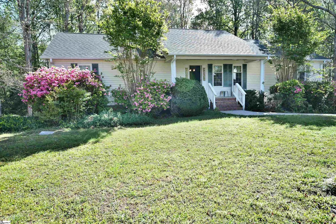
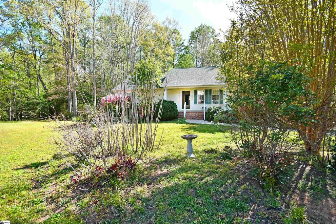
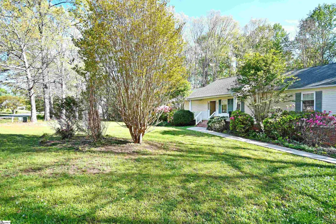
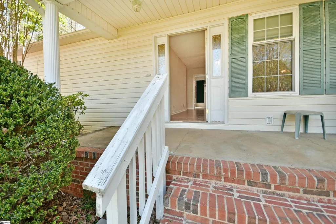
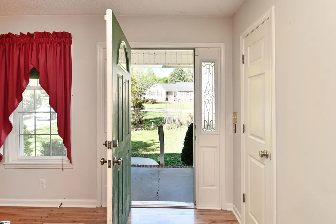
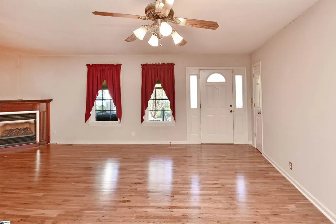
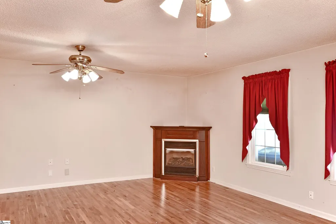
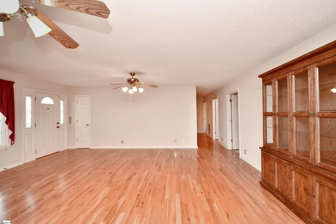
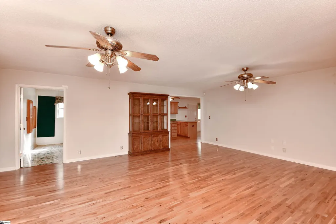
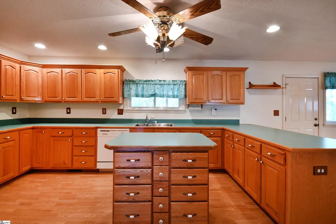
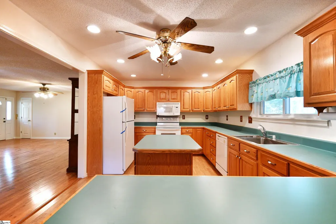
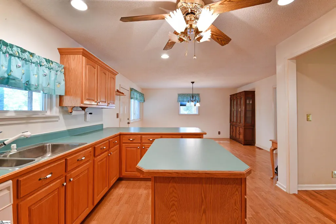
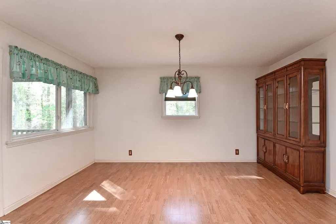
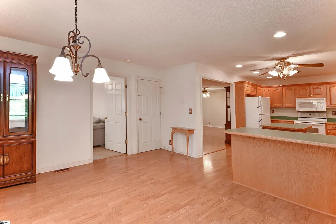
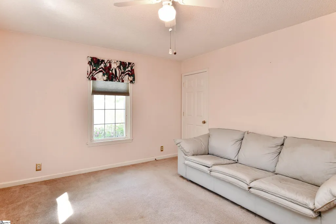
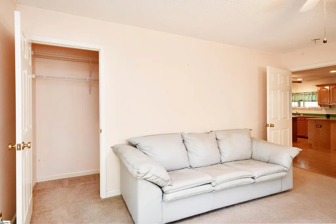
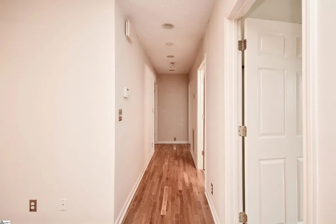
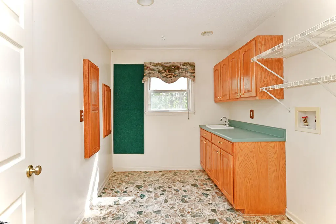
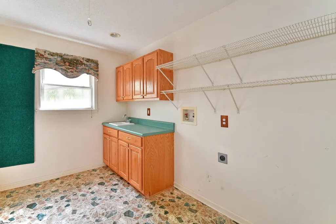
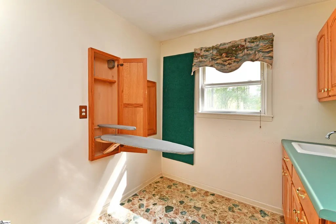
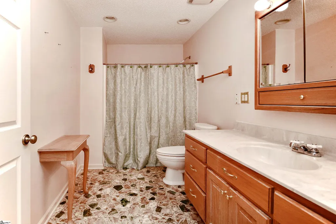
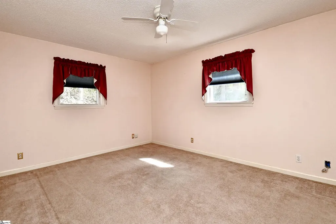
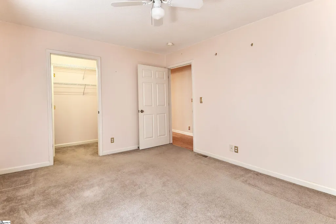
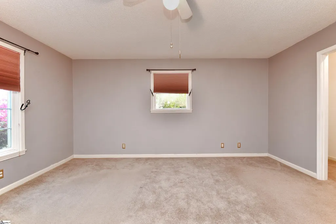
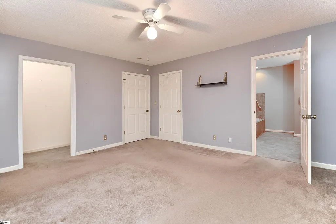
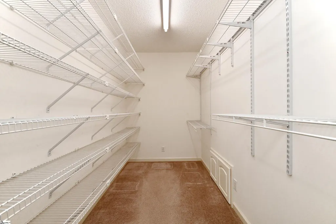
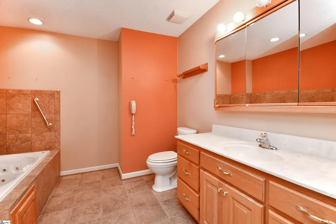
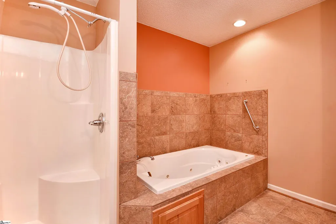
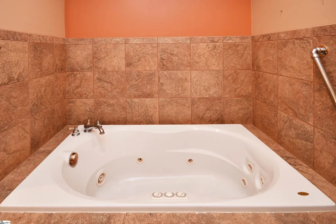
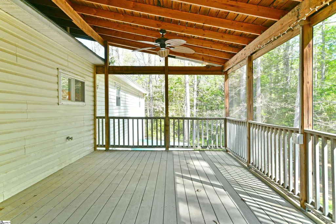
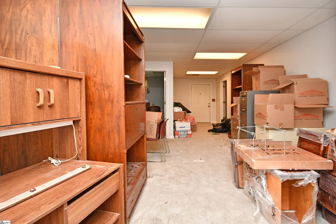
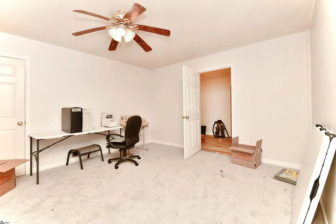
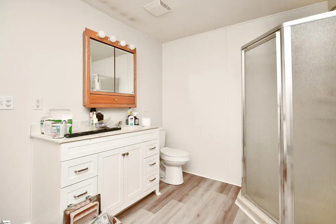
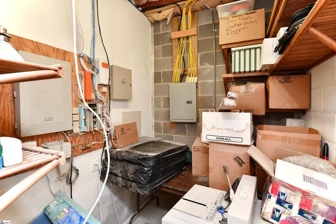
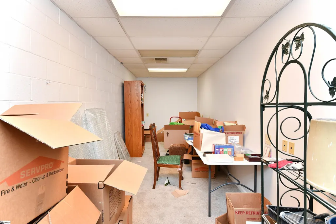
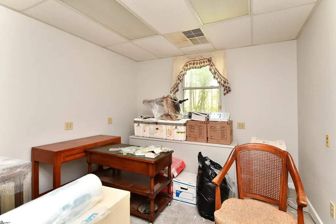
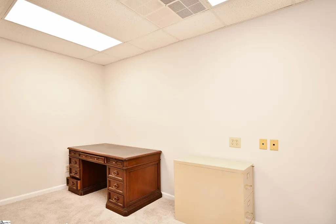
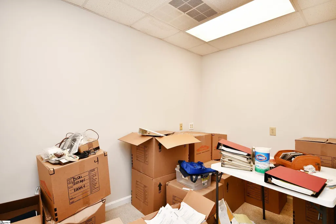
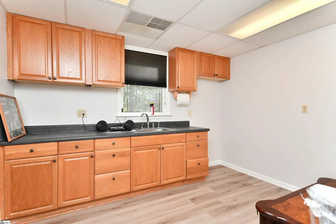
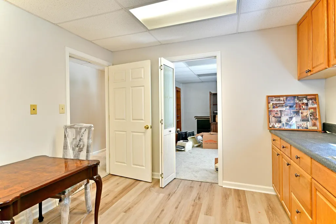
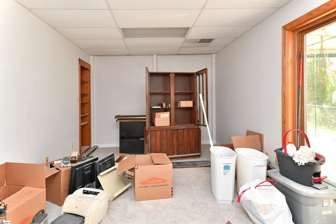
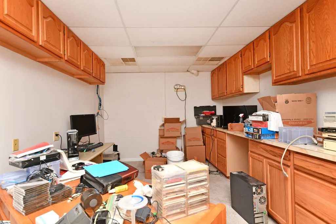
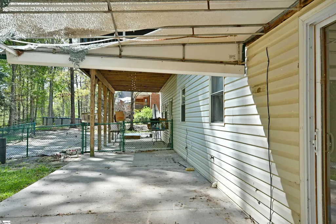
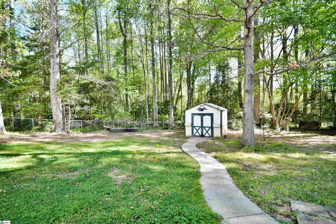
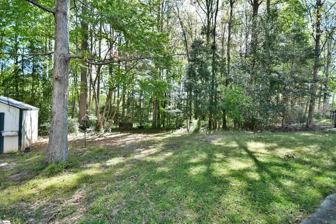
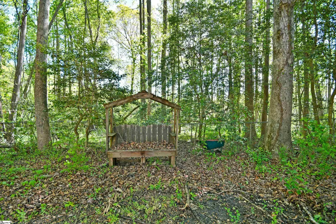
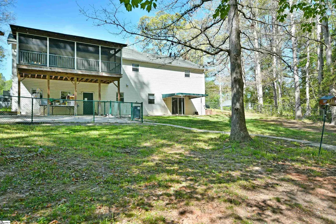
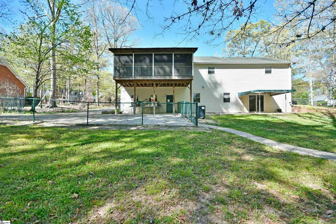
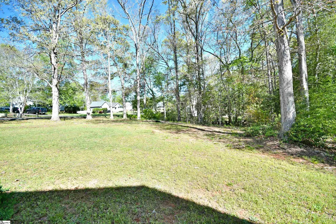
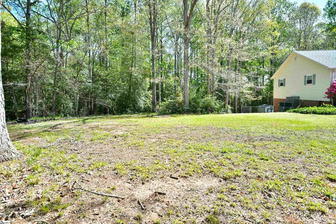
Welcome to this beautiful ranch home nestled in a quiet, peaceful neighborhood, offering over 4,000 heated square feet of space, storage, and versatility, including the BIG bonus of a fully finished basement! As you arrive, you will be drawn to the inviting rocking chair front porch, perfect for enjoying your morning coffee, reading a good book, and listening to the birds in a serene setting. Step inside to a spacious Great Room featuring true hardwood flooring and a cozy corner fireplace, ideal for relaxing on chilly winter nights while watching your favorite shows. The open kitchen and dining area is designed for both everyday living and entertaining, featuring beautiful oak cabinetry, a Lazy Susan, a large island, and all appliances conveying with the home. Just off the kitchen, you will find a generous screened-in porch with ample space for a hammock, swing, or even outdoor seating with a TV, perfect for gatherings and making lasting memories. The main level includes a well-appointed primary suite with two walk-in closets and a large bathroom complete with a separate shower and a Jacuzzi® jetted tub, perfect for unwinding at the end of the day. Two additional bedrooms and a full bath complete the main floor. The walk-in laundry room adds convenience with cabinetry, a sink, and a built-in ironing board. Downstairs, the fully finished basement features brand-new carpet, wide stair access, and incredible flexibility. Currently set up for a home business, it offers six flex rooms or offices, a fourth bedroom with a full bath with a shower, a kitchenette, and multiple dedicated workspaces. There is also a large separate room ideal for storage, a pantry, cellar, or even a safe room. The possibilities are endless! Outside, the backyard boasts two fenced areas and mature hardwood trees that provide abundant shade during warmer months. Enjoy outdoor living with both covered and open patio spaces, perfect for cookouts and entertaining. Ideally located just outside city limits, you will enjoy the peace of suburban living while remaining conveniently close to restaurants, shopping, and entertainment. You are also just a short drive to Easley, Pickens, Clemson, Seneca, Greenville, Lake Keowee, Lake Hartwell, Lake Jocassee, and the mountains. Do not miss your chance. This incredible home is priced to sell and will not last long!! Home is being sold As-Is!
| Elementary School | Middle School | High School |
|---|---|---|
| Chastain Road Elementary School | Liberty Middle School | Liberty High School |
| Price History | |
|---|---|
| 7/22/2026 | Listed $434,900 |
General Features
| Sewer | Septic Tank |
|---|---|
| Utilities | Underground Utilities,Cable Available |
| Property Subtype | Single Family Residence |
| Tax Year | 2025 |
| Community Features | None |
| County | Pickens |
| Property Type | Residential |
| HOA | false |
| Subdivision Name | Branchwood |
| Garage Y/N | false |
| Status | Active |
| Directions | Hwy 123 from Easley. Take Exit Rd 27. Turn right on Ruhamah Road. Turn Left on Piney Trail Road. Left on Fleetwood Drive. House on the left near the back at Cul De Sac. |
| High School | Liberty |
| City | Liberty |
| MLS Area | 065 |
| Lot Size Units | Acres |
| Lot Size Square Feet | 63162 |
| Spa Features | Bath |
| Elementary School | Chastain Road |
| Tax Annual Amount | 930.31 |
| Middle/Junior High School | Liberty |
| Building Area Units | Square Feet |
| Living Area Units | Square Feet |
| Standard Status | Active |
| Tax Lot | 25 |
| Zoning | Residential |
| Gas Y/N | Ft Hill |
| Heating | Gas Available,Forced Air,Natural Gas |
| Cooling | Central Air,Electric |
| Roof | Architectural |
| Construction Materials | Vinyl Siding |
| Property Condition | 21-30 |
| Appliances | Dishwasher,Self Cleaning Oven,Electric Cooktop,Electric Oven,Free-Standing Electric Range,Microwave,Gas Water Heater |
| Association Fee Includes | None |
| Patio/Porch Features | Screened,Patio,Deck,Front Porch |
| Architectural Style | Ranch |
| Stories Count | 1 |
| Levels | 1+Basement |
| Full Baths | 3 |
| Year Built | 2001 |
| Disclosures | Seller Disclosure |
| Accessibility | Attic Stairs Disappearing |
Interior Features
| Air Conditioning Y/N | true |
|---|---|
| Heating Y/N | true |
| Fireplace Y/N | true |
| Below Grade Finished Area Unit Type | Square Feet |
| Flooring | Carpet,Wood,Laminate,Vinyl |
| Total Baths | 3 |
| Interior Amenities | Ceiling Fan(s),Walk-In Closet(s),Split Floor Plan,Laminate Counters |
| Basement | Finished,Walk-Out Access,Other |
| Total Fireplaces | 1 |
| Fireplace Features | Gas Log,Ventless |
| Laundry Features | Sink,1st Floor,Walk-in,Electric Dryer Hookup,Washer Hookup,Laundry Room |
| Total Bedrooms | 4 |
| Main Level Bedrooms | 3 |
| Main Level Bathrooms | 2 |
| Kitchen Area | 187 |
| Kitchen Length | 17 |
| Kitchen Width | 11 |
| Primary on Main | 165 |
| Second Bedroom Length | 15 |
| Second Bedroom Width | 11 |
| Bedroom 3 Area | 192 |
| Bedroom 3 Length | 16 |
| Bedroom 3 Width | 12 |
| Bedroom 4 Area | 180 |
| Bedroom 4 Length | 15 |
| Bedroom 4 Width | 12 |
| Primary Bedroom Area | 240 |
| Primary Bedroom Length | 16 |
| Primary Bedroom Width | 15 |
| Dining Room Area | 16 |
| Dining Room Width | 15 |
| Dining Room Area | 240 |
| Window Features | Window Treatments,Tilt Out Windows,Vinyl/Aluminum Trim |
| Bedroom 3 Level | Main |
| Second Bedroom Level | Main |
| Family Room Area | 440 |
| Family Room Length | 22 |
| Family Room Width | 20 |
| Bedroom 4 Level | Main |
Exterior Features
| Lot Features | 1 - 2 Acres,Sloped,Wooded |
|---|---|
| Water Source | Public |
| Lot Size Area | 1.45 |
| Spa | true |
| Lot Size Acres | 1.45 |
| Fencing | Fenced |
| Parking Features | See Remarks,Concrete,None,Other |
| Foundation Details | Basement |
| Other Equipment | Multi-Phone Lines |
Amenities
- Foreclosure
- Views
- Short Sale
- New Construction
- Adult 55+
- Lease To Own
- No HOA Fees
- Furnished
- Primary On Main
- Air Conditioning
- Seller Finance
- Green
- Fixer Upper
- Horse
- Golf
- Fireplace
- Deck
- Garage
- Basement
- Pool
Property vs Single Family Average in 29657
Price
Taxes
Year Built
 © 2026 The data relating to real estate for sale on this web site comes in part from the Western Upstate Association of REALTORS®, Inc. or Western Upstate Multiple Lisitngs Services of South Carolina, Inc. This information is deemed reliable, but not guaranteed. Neither, the Western Upstate Association of REALTORS®, Inc. or Western Upstate Multiple Listing Service of South Carolina, Inc., nor the listing broker, nor their agents or subagents are responsible for the accuracy of the information.
 Information deemed reliable but not guaranteed.
Property information provided courtesy of the Internet Exchange Program of the Greenville Association of Realtors.
The information being provided is for consumers personal, non-commercial use and may not be used for any purpose other than to identify prospective properties consumers may be interested in purchasing.
Data is updated as of November 8, 2026 7:58 PM UTC
